Open Concept Renovations: Are They Right for Your Enterprise Home?
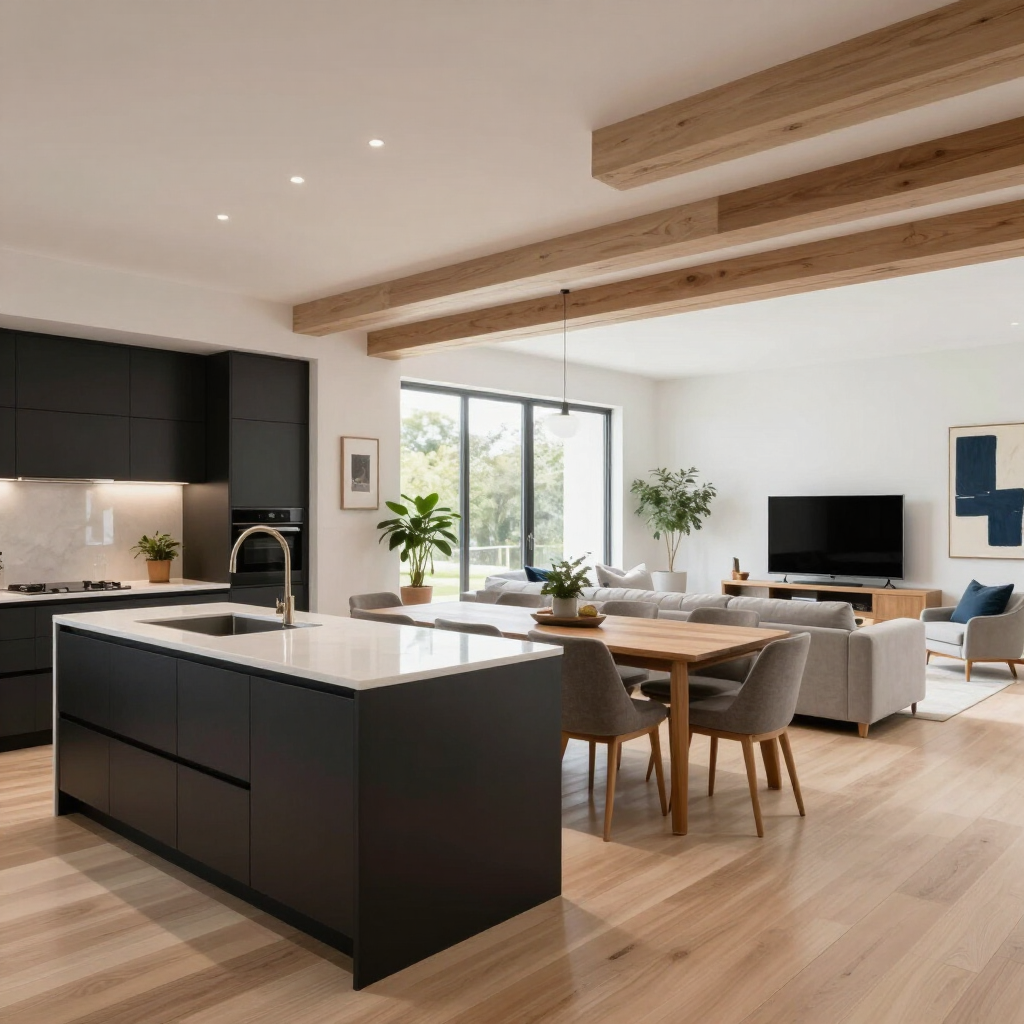
Open concept renovations are one of the most requested remodeling projects in Enterprise, AL. By removing interior walls and combining traditionally separated spaces like the kitchen, dining room, and living room, homeowners create brighter, more connected environments that better support modern lifestyles. However, open layouts are not automatically the right choice for every home. Structural considerations, heating and cooling adjustments, privacy needs, noise control, and budget all play important roles in deciding whether to move forward.
If you’re considering an open concept renovation in Enterprise or within the surrounding 40-mile service area, this guide will help you understand the benefits, potential drawbacks, costs, and structural requirements before removing any walls.
What Is an Open Concept Renovation?
An open concept renovation involves modifying a home’s interior layout to eliminate visual and physical barriers between main living areas. In older homes throughout Enterprise, it’s common to find compartmentalized floor plans with:
- A closed-off kitchen
- A separate formal dining room
- A living room divided by walls or narrow doorways
- Hallways that restrict sightlines
An open renovation removes or modifies these barriers to create one cohesive, flowing space.
The most common projects include:
- Removing the wall between the kitchen and living room
- Combining kitchen and dining areas
- Expanding entryways into wider openings
- Reconfiguring multiple rooms into a central gathering space
Why Open Concept Designs Are So Popular
Open layouts align with how families use their homes today.
Modern homeowners in Enterprise often want:
- Spaces that feel larger without increasing square footage
- Better lighting throughout the home
- Improved interaction between family members
- Easier entertaining during gatherings
- Clear sightlines for supervising children
Instead of isolating the cook in the kitchen, open layouts allow for connection and communication across shared spaces.
The Biggest Benefits of Open Concept Renovations
1. More Natural Light
Walls block light. Removing them allows sunlight from windows to spread throughout connected areas. Even homes with limited window exposure often feel significantly brighter after interior walls are removed.
2. Improved Traffic Flow
Closed floor plans can create narrow passageways and awkward transitions between rooms. Open layouts eliminate bottlenecks and make daily movement easier, especially in busy households.
3. Better Entertaining Space
Open designs make hosting gatherings more comfortable. Guests can gather around a kitchen island while the host prepares food without feeling separated.
4. Increased Perceived Space
Even if the square footage remains unchanged, open concept homes feel larger and less confined.
5. Stronger Resale Appeal
In the Enterprise housing market, updated open layouts often attract more buyer interest than dated compartmentalized floor plans.
Structural Considerations Before Removing Walls
One of the most critical factors in open concept renovations is structural integrity.
Not all walls can be removed safely.
Load-Bearing Walls
Load-bearing walls support the structure of the home above them. Removing one requires:
- Structural engineering evaluation
- Temporary support systems
- Installation of a beam (steel or laminated veneer lumber)
- Professional framing adjustments
- Inspection approval
Improper removal can compromise the entire home’s structure.
Electrical and Plumbing Systems
Interior walls often contain:
- Electrical wiring
- Plumbing pipes
- HVAC ductwork
Relocating these systems increases cost and complexity.
Professional planning ensures these components are safely redirected without creating future issues.
How Much Does an Open Concept Renovation Cost in Enterprise, AL?
Costs vary widely based on complexity and structural requirements.
Typical investment ranges include:
- Removing a non-load-bearing wall: $5,000–$15,000
- Removing a load-bearing wall with beam installation: $15,000–$40,000
- Full kitchen reconfiguration with wall removal: $30,000–$85,000+
Costs may increase if the renovation also includes:
- New flooring throughout connected spaces
- Ceiling patching and refinishing
- Electrical panel upgrades
- HVAC modifications
- Custom cabinetry redesign
Each home requires an on-site evaluation for accurate pricing.
Potential Drawbacks of Open Concept Layouts
While open concept renovations offer many benefits, they are not ideal for everyone.
1. Noise Travels More Easily
Without walls, sound carries across rooms. Television noise, kitchen appliances, and conversations can overlap.
2. Less Privacy
Open layouts reduce separation. Families who value quiet spaces for work or relaxation may prefer partial openness instead.
3. Heating and Cooling Challenges
Larger open areas may require HVAC adjustments to maintain consistent temperature throughout the space.
4. Limited Wall Space
Fewer walls mean less space for artwork, shelving, and furniture placement.
For some homeowners, widening doorways or creating large openings without fully removing walls offers a balanced compromise.
Design Enhancements That Complement Open Concept Renovations
Open layouts work best when paired with thoughtful design features.
Large Kitchen Islands
Islands anchor the kitchen area while maintaining openness. They provide:
- Additional prep space
- Seating
- Storage
- Visual separation between zones
Statement Beams
When structural beams are required, many homeowners choose to leave them exposed for architectural interest.
Consistent Flooring
Installing continuous flooring throughout the open space enhances flow and cohesion.
Zoned Lighting
Recessed lighting combined with pendant fixtures and accent lights helps define areas without walls.
Built-In Storage
Because open layouts reduce wall space, built-in cabinetry and custom storage solutions prevent clutter.
Timeline for an Open Concept Renovation
Project duration depends on scope.
Typical timeline includes:
- Planning and evaluation: 2–4 weeks
- Permit process (if required): 1–3 weeks
- Demolition: 1–2 weeks
- Structural beam installation: 1 week
- Electrical/HVAC relocation: 1–2 weeks
- Finishing work: 2–4 weeks
Overall duration often ranges from 6–12+ weeks.
Do You Need a Permit in Enterprise, AL?
Structural changes typically require permits.
Permit requirements may apply when:
- Removing load-bearing walls
- Altering electrical systems
- Relocating plumbing
- Modifying HVAC systems
A licensed contractor manages this process to ensure compliance with local codes.
Is Open Concept Still in Style?
While some design trends evolve, open layouts remain highly desirable. However, some homeowners are opting for “semi-open” designs that preserve partial separation while maintaining improved flow.
The key is tailoring the layout to your lifestyle rather than following trends blindly.
Questions to Ask Before Starting
Before moving forward, consider:
- Will removing this wall improve daily functionality?
- Is the wall load-bearing?
- Does the renovation fit within budget?
- How will HVAC be affected?
- Will the change improve resale value?
- Do you need more privacy than a fully open layout allows?
Careful planning prevents regret.
Frequently Asked Questions
Can any wall be removed?
No. Load-bearing walls require structural reinforcement before removal.
How long does beam installation take?
Beam installation itself may take several days, but preparation and finishing extend the timeline.
Will I need new flooring after removing walls?
In most cases, yes. Matching old flooring perfectly is often difficult.
Does open concept increase home value?
In many cases, yes — especially in older homes with outdated layouts.
Is partial openness a good compromise?
Yes. Enlarged openings or wide archways can improve flow while retaining some separation.
Transform Your Layout with One Star Home Improvement
At One Star Home Improvement, we help homeowners throughout Enterprise, AL and within a 40-mile radius safely modernize traditional layouts into bright, connected living spaces.
Our services include:
- Structural wall removal
- Beam installation
- Kitchen remodeling
- Full home renovations
- Room additions
- General contracting
Serving Enterprise, AL
Phone:
(631) 800-2518
Email:
onestar1902@yahoo.com
Available 24 hours
An open concept renovation can dramatically improve how your home feels and functions. With professional planning, structural expertise, and careful design, you can create a modern layout that enhances comfort, natural light, and long-term value.
Recent Posts