Best Kitchen Layouts for Modern Homes in Enterprise, AL
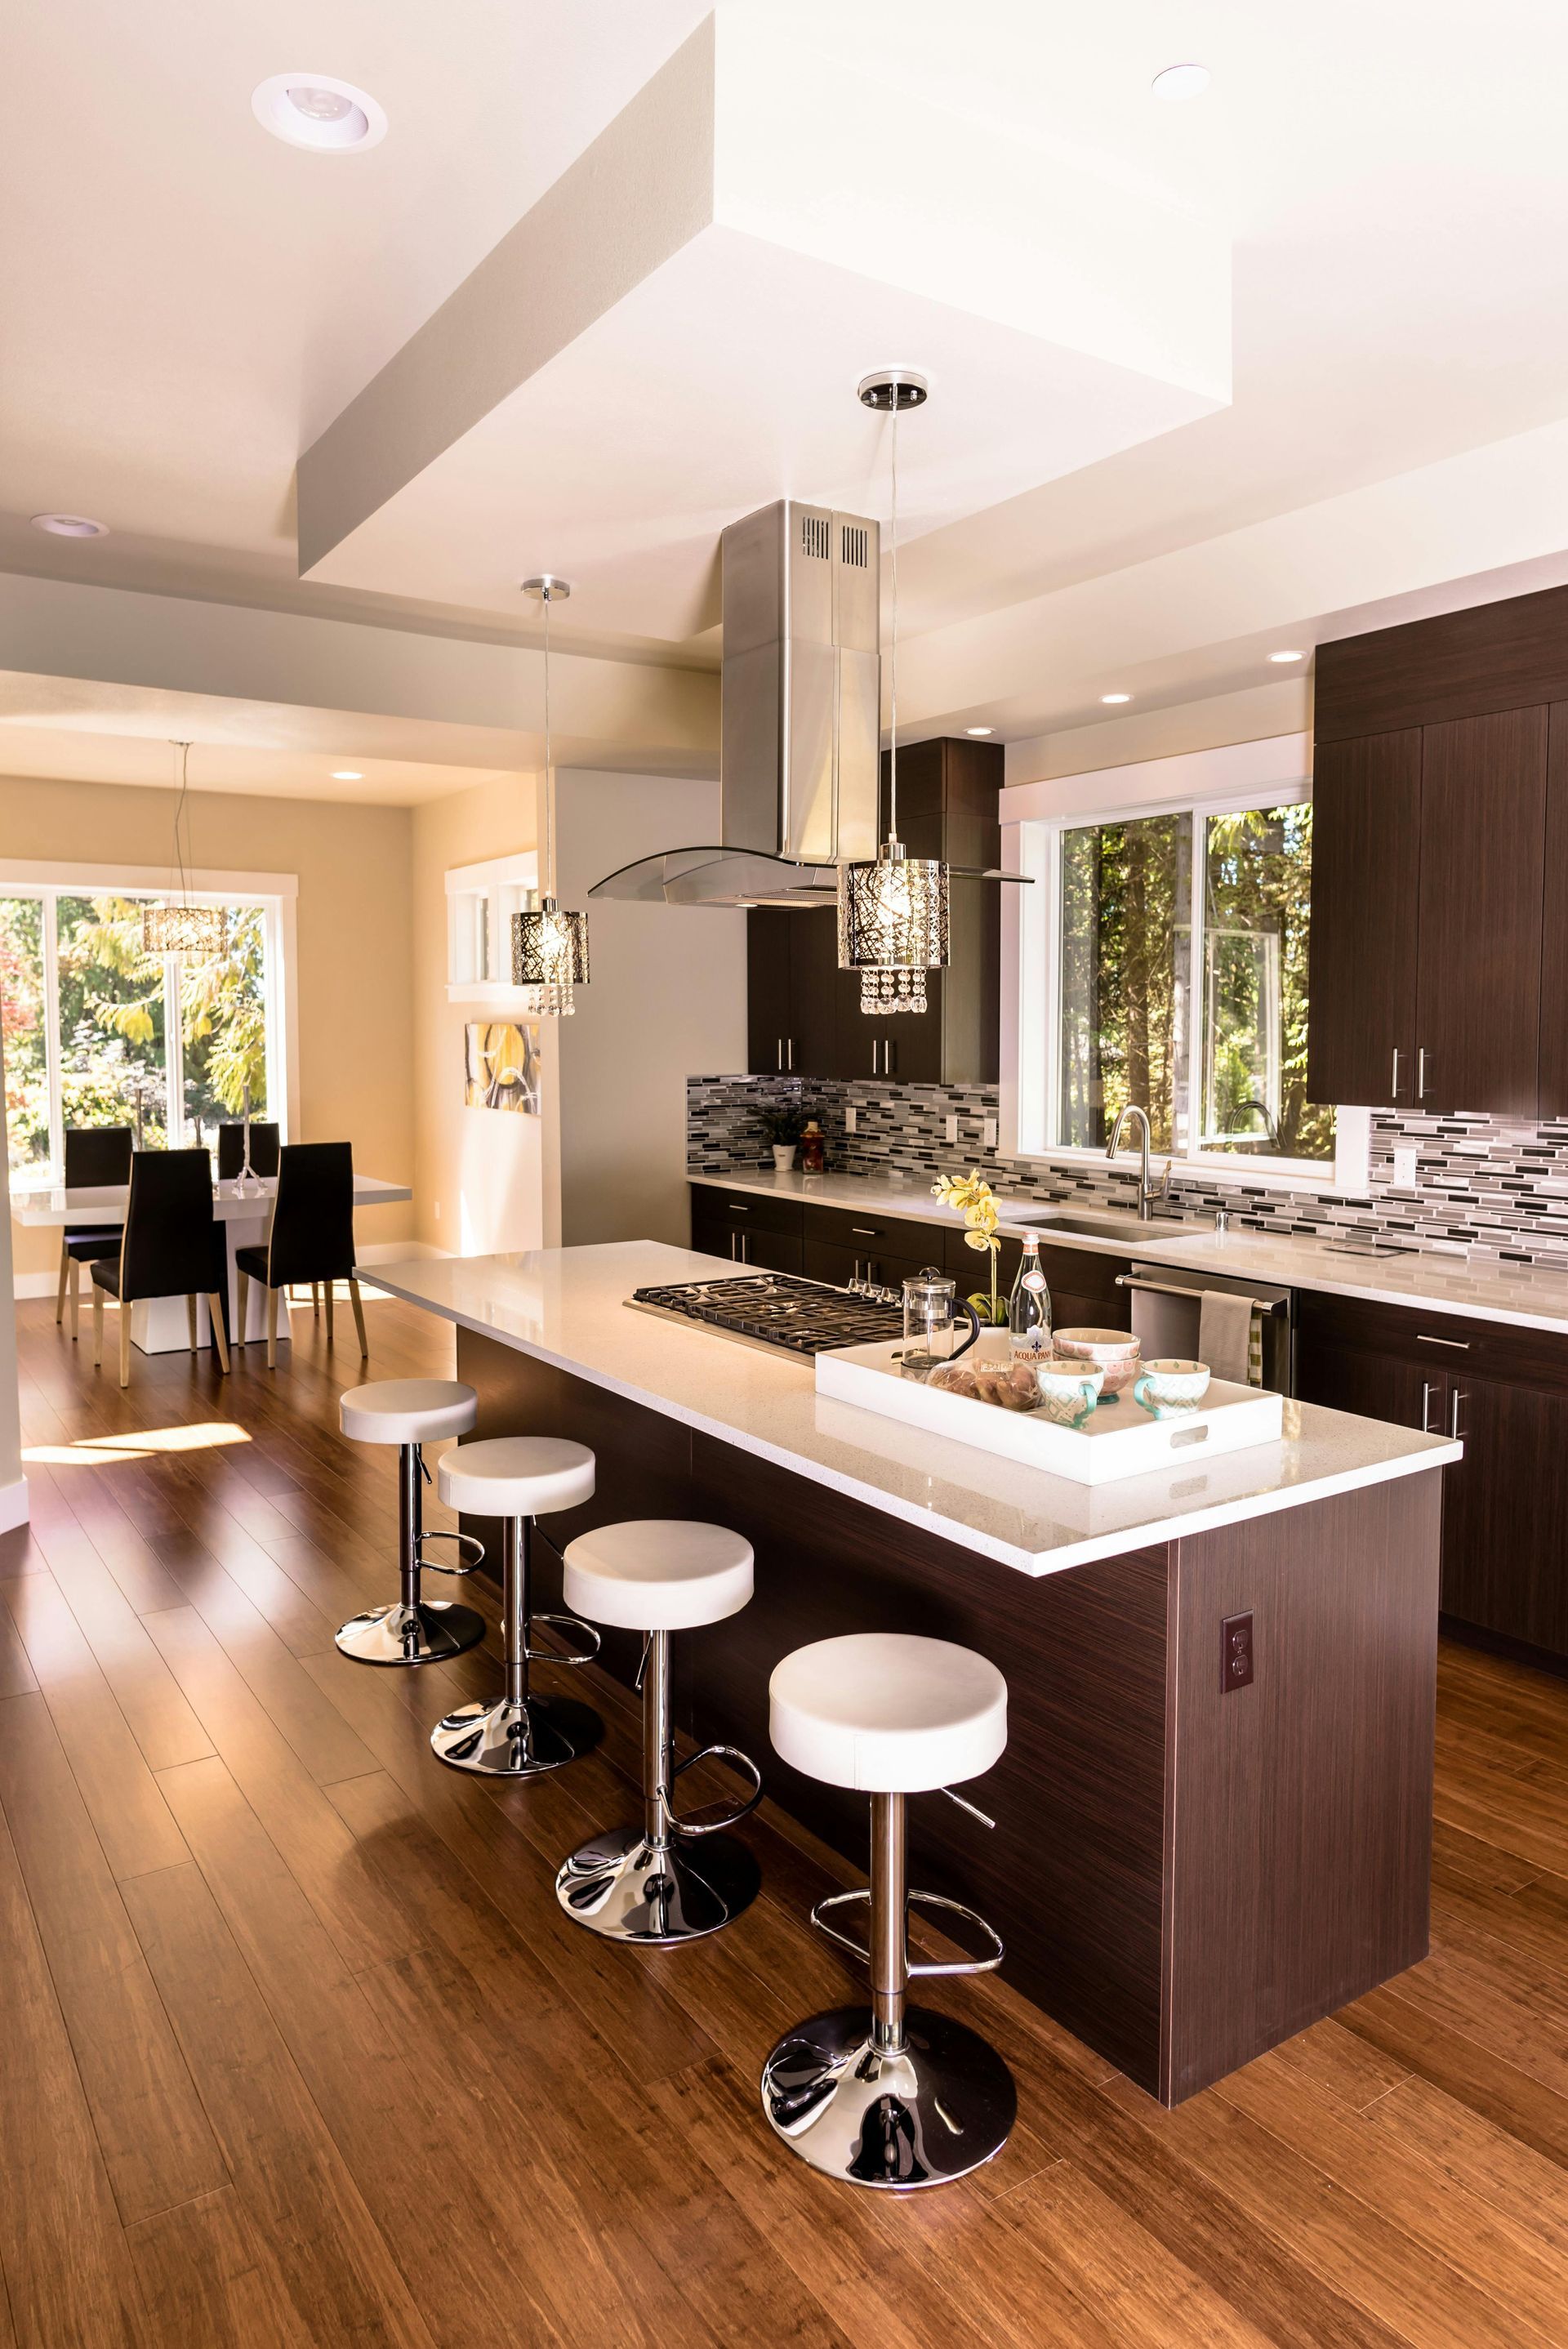
The best kitchen layout for your home in Enterprise, AL depends on your space, lifestyle, and renovation goals. However, the most functional and value-boosting layouts today include open-concept kitchens, L-shaped designs with islands, U-shaped kitchens for maximum storage, and galley layouts for compact homes. A well-designed layout improves workflow, increases storage, enhances lighting, and makes your home more enjoyable for everyday living and entertaining.
If your current kitchen feels cramped, closed off, or inefficient, rethinking the layout may be the most impactful part of your renovation.
For homeowners in Enterprise and within a 40-mile radius, updating your kitchen layout is one of the smartest long-term investments you can make.
Why Kitchen Layout Matters More Than Finishes
Many homeowners focus first on countertops, cabinet colors, and backsplash tile. While those elements matter, layout determines how your kitchen actually functions.
A strong layout improves:
- Traffic flow
- Food preparation efficiency
- Storage access
- Entertaining space
- Appliance placement
- Natural light distribution
Even high-end finishes cannot compensate for a poorly planned layout.
The Kitchen Work Triangle: Does It Still Matter?
The traditional “work triangle” concept places the sink, stove, and refrigerator in a triangular arrangement for efficient movement. While modern kitchens sometimes expand beyond this idea, the principle of minimizing unnecessary steps still applies.
In Enterprise homes, especially older properties, improving appliance positioning often dramatically enhances daily use.
1. L-Shaped Kitchen Layout (Most Popular)
The L-shaped kitchen remains one of the most versatile and functional layouts.
Why It Works:
- Efficient use of corner space
- Open flow into dining or living areas
- Flexible placement for an island
- Works well in medium-sized kitchens
For many homes in Enterprise, removing a wall between the kitchen and living room allows the L-shape to connect seamlessly to open living areas.
Adding an island transforms this layout into a highly functional workspace with additional seating and storage.
2. U-Shaped Kitchen Layout (Maximum Storage)
The U-shaped layout surrounds the cook on three sides, creating abundant counter space and storage.
Benefits:
- Ideal for serious home cooks
- Ample cabinet and counter space
- Defined workspace
- Works well in enclosed kitchens
This layout is excellent for families who want separation between cooking and entertaining spaces.
However, in smaller homes, it can feel enclosed unless paired with proper lighting and design elements.
3. Galley Kitchen Layout (Efficient and Compact)
Galley kitchens feature two parallel counters with a walkway between them.
Best For:
- Smaller homes
- Townhomes
- Compact layouts
Although narrow, galley kitchens can be extremely efficient. Proper lighting and lighter cabinet colors help prevent a closed-in feel.
Many Enterprise homeowners modernize galley kitchens by opening one wall to create better visual flow.
4. Open Concept Kitchen Layout
Open concept kitchens continue to be one of the most requested renovations in Enterprise.
This design removes walls between the kitchen, dining, and living areas to create one cohesive space.
Advantages:
- Better natural light
- Improved traffic flow
- Ideal for entertaining
- Greater sense of space
- Increased resale appeal
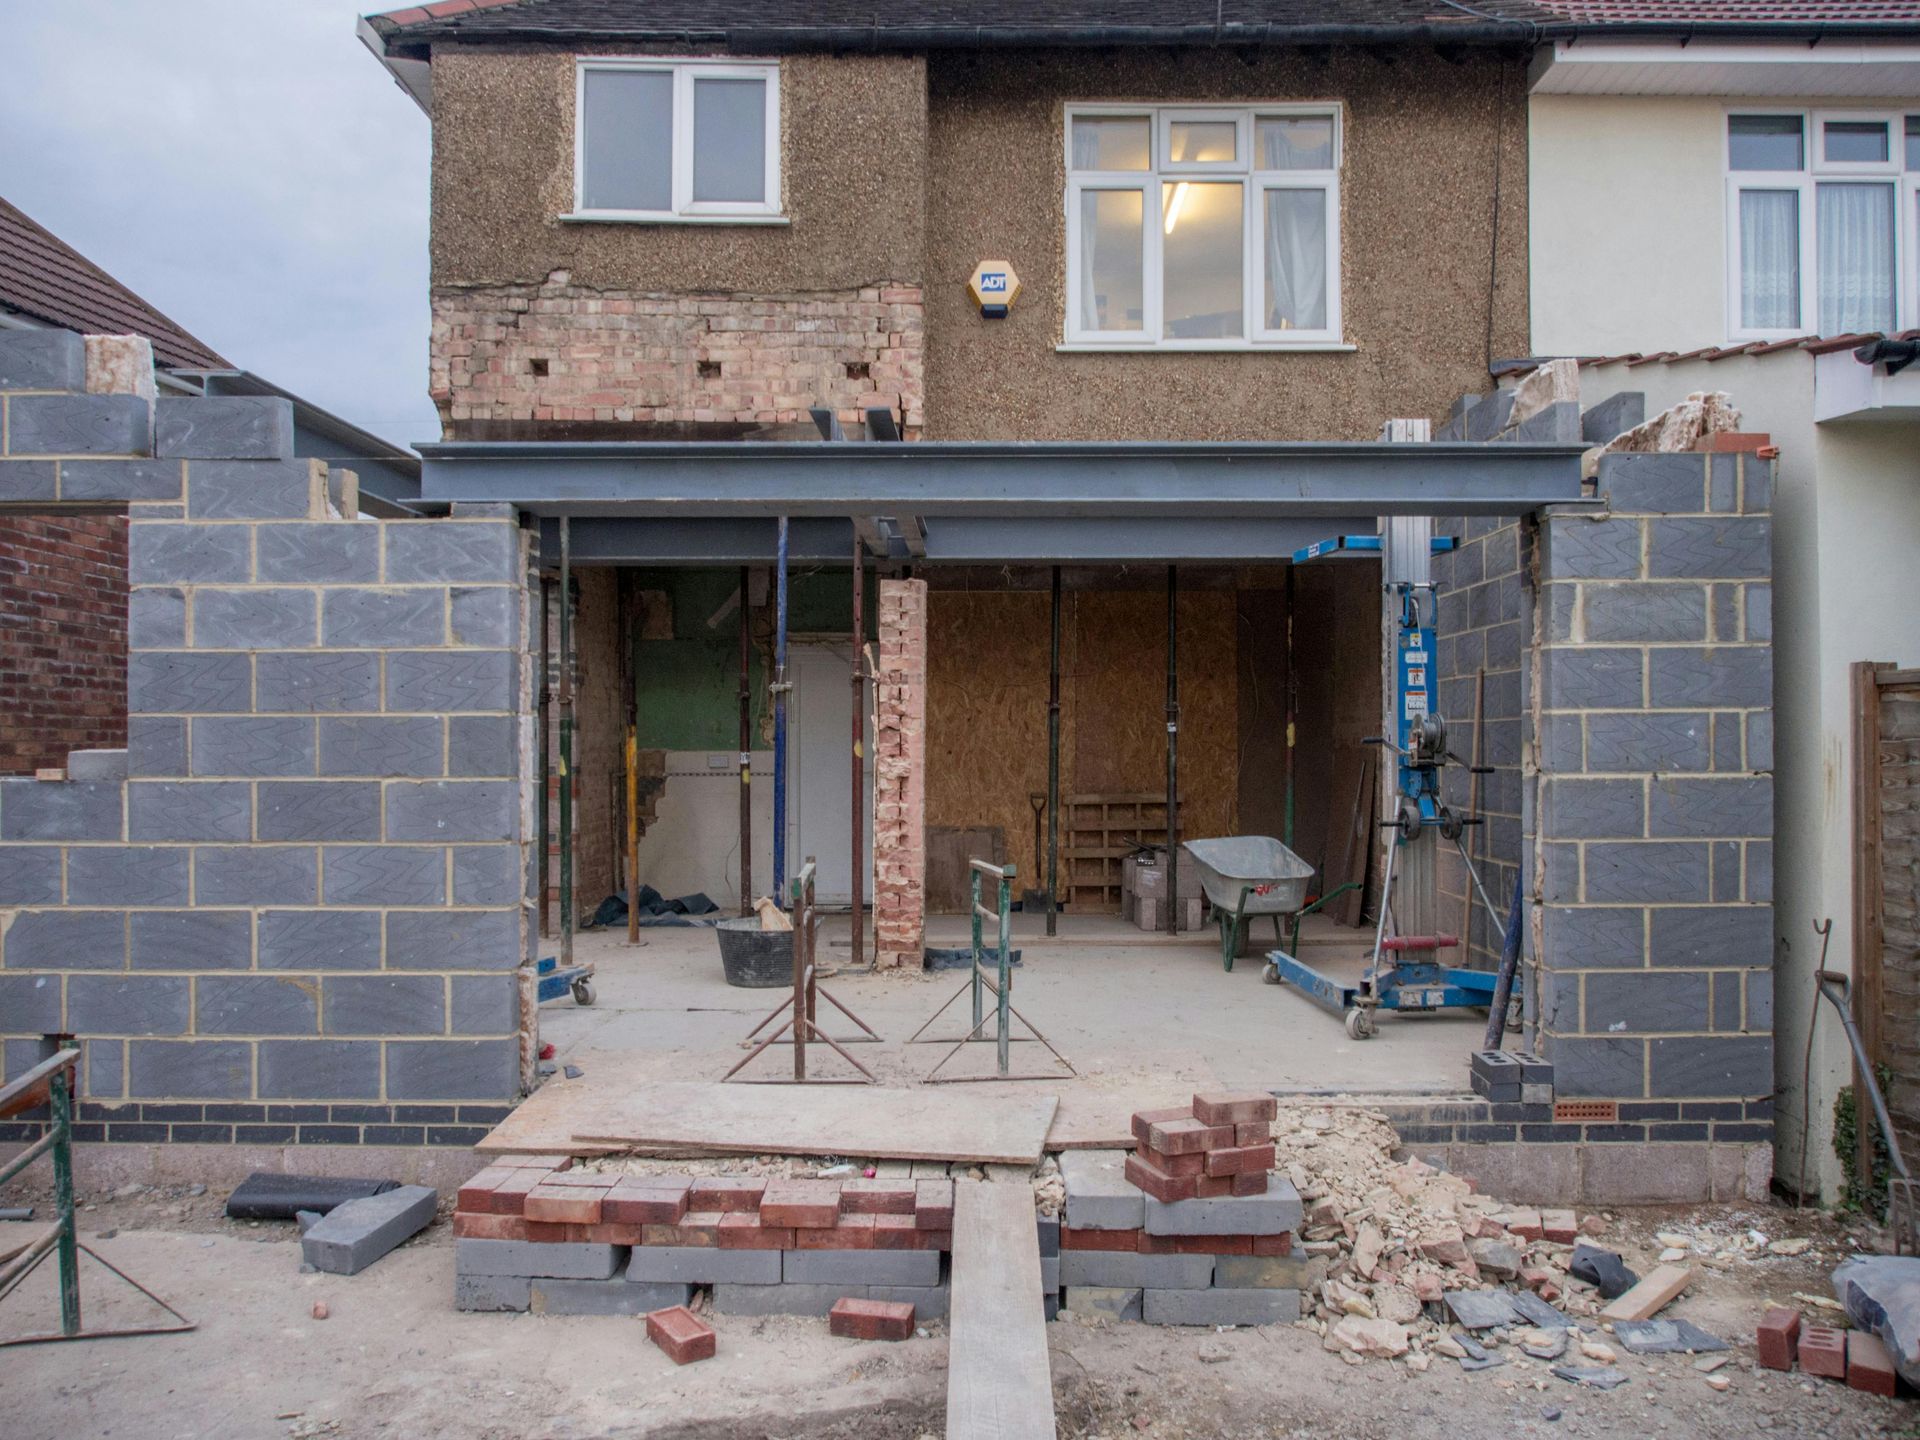
Removing a wall often requires structural evaluation to determine if it’s load-bearing. Professional assessment ensures safety and code compliance.
5. Kitchen with a Large Center Island
Adding a large island has become a priority for many homeowners.
An island can serve multiple purposes:
- Food prep area
- Casual dining space
- Storage solution
- Appliance housing (microwave or wine fridge)
- Gathering spot
In homes with adequate square footage, islands significantly improve functionality.
6. Peninsula Layout
If your kitchen doesn’t have space for a full island, a peninsula provides similar benefits while maintaining a connected structure.
Peninsulas offer:
- Additional counter space
- Seating options
- Defined boundaries
- Efficient traffic flow
This is a strong option for mid-sized kitchens.
Choosing the Right Layout for Your Home
Before deciding on a layout, consider:
1. Your Home’s Structure
Not all walls can be removed. Load-bearing walls require structural reinforcement if modified.
2. Plumbing and Electrical Placement
Relocating sinks or appliances increases renovation costs.
3. Daily Habits
Do you entertain often? Cook frequently? Need space for children to do homework?
4. Storage Needs
Pantries, deep drawers, and custom cabinetry impact usability.
Layout Mistakes to Avoid
Homeowners sometimes regret layout decisions due to:
- Insufficient aisle space
- Poor lighting placement
- Ignoring workflow
- Overcrowding with oversized islands
- Blocking natural traffic paths
Careful planning prevents these issues.
How Kitchen Layout Impacts Home Value
In Enterprise, buyers consistently prioritize open and functional kitchens.
Layouts that boost resale value typically include:
- Open flow to living spaces
- Modern island seating
- Ample storage
- Efficient appliance placement
- Bright lighting
Even modest homes feel more upscale when the kitchen layout supports modern living.
Timeline for a Kitchen Layout Change
Changing a layout typically takes longer than surface updates.
- Cabinet replacement without layout change: 4–6 weeks
- Layout modification: 6–10 weeks
- Structural wall removal: 8–12 weeks
Permits may be required for structural or system modifications.
Budget Considerations for Layout Changes
Costs increase when:
- Plumbing lines are relocated
- Electrical panels need upgrading
- Structural beams are added
- Custom cabinetry is required
Working with an experienced contractor ensures layout changes are both safe and cost-effective.
Frequently Asked Questions
What is the most popular kitchen layout in Enterprise, AL?
L-shaped kitchens with islands are currently the most requested layout.
Does removing a wall increase home value?
Open concept designs often increase resale appeal and perceived square footage.
Can I add an island to a small kitchen?
Possibly, but adequate clearance space (typically 36–42 inches) is required around all sides.
How much space is needed for a functional kitchen?
While size varies, proper spacing and storage design matter more than total square footage.
Is it expensive to move plumbing during a remodel?
Relocating plumbing increases cost, but may be worthwhile for better layout flow.
Upgrade Your Kitchen Layout in Enterprise, AL
At One Star Home Improvement, we help homeowners throughout Enterprise and surrounding communities within a 40-mile radius design kitchen layouts that maximize space, improve function, and increase long-term value.
Our services include:
- Kitchen remodeling
- Full home renovations
- Structural modifications
- Cabinet installation
- Room additions
- General contracting
Serving Enterprise, AL
Phone:
(631) 800-2518
Email:
onestar1902@yahoo.com
Available 24 hours
A thoughtful kitchen layout transforms more than just your cabinets and countertops — it reshapes how your home feels and functions every day.
Recent Posts