How Long Does a Home Renovation Take in Enterprise, AL?
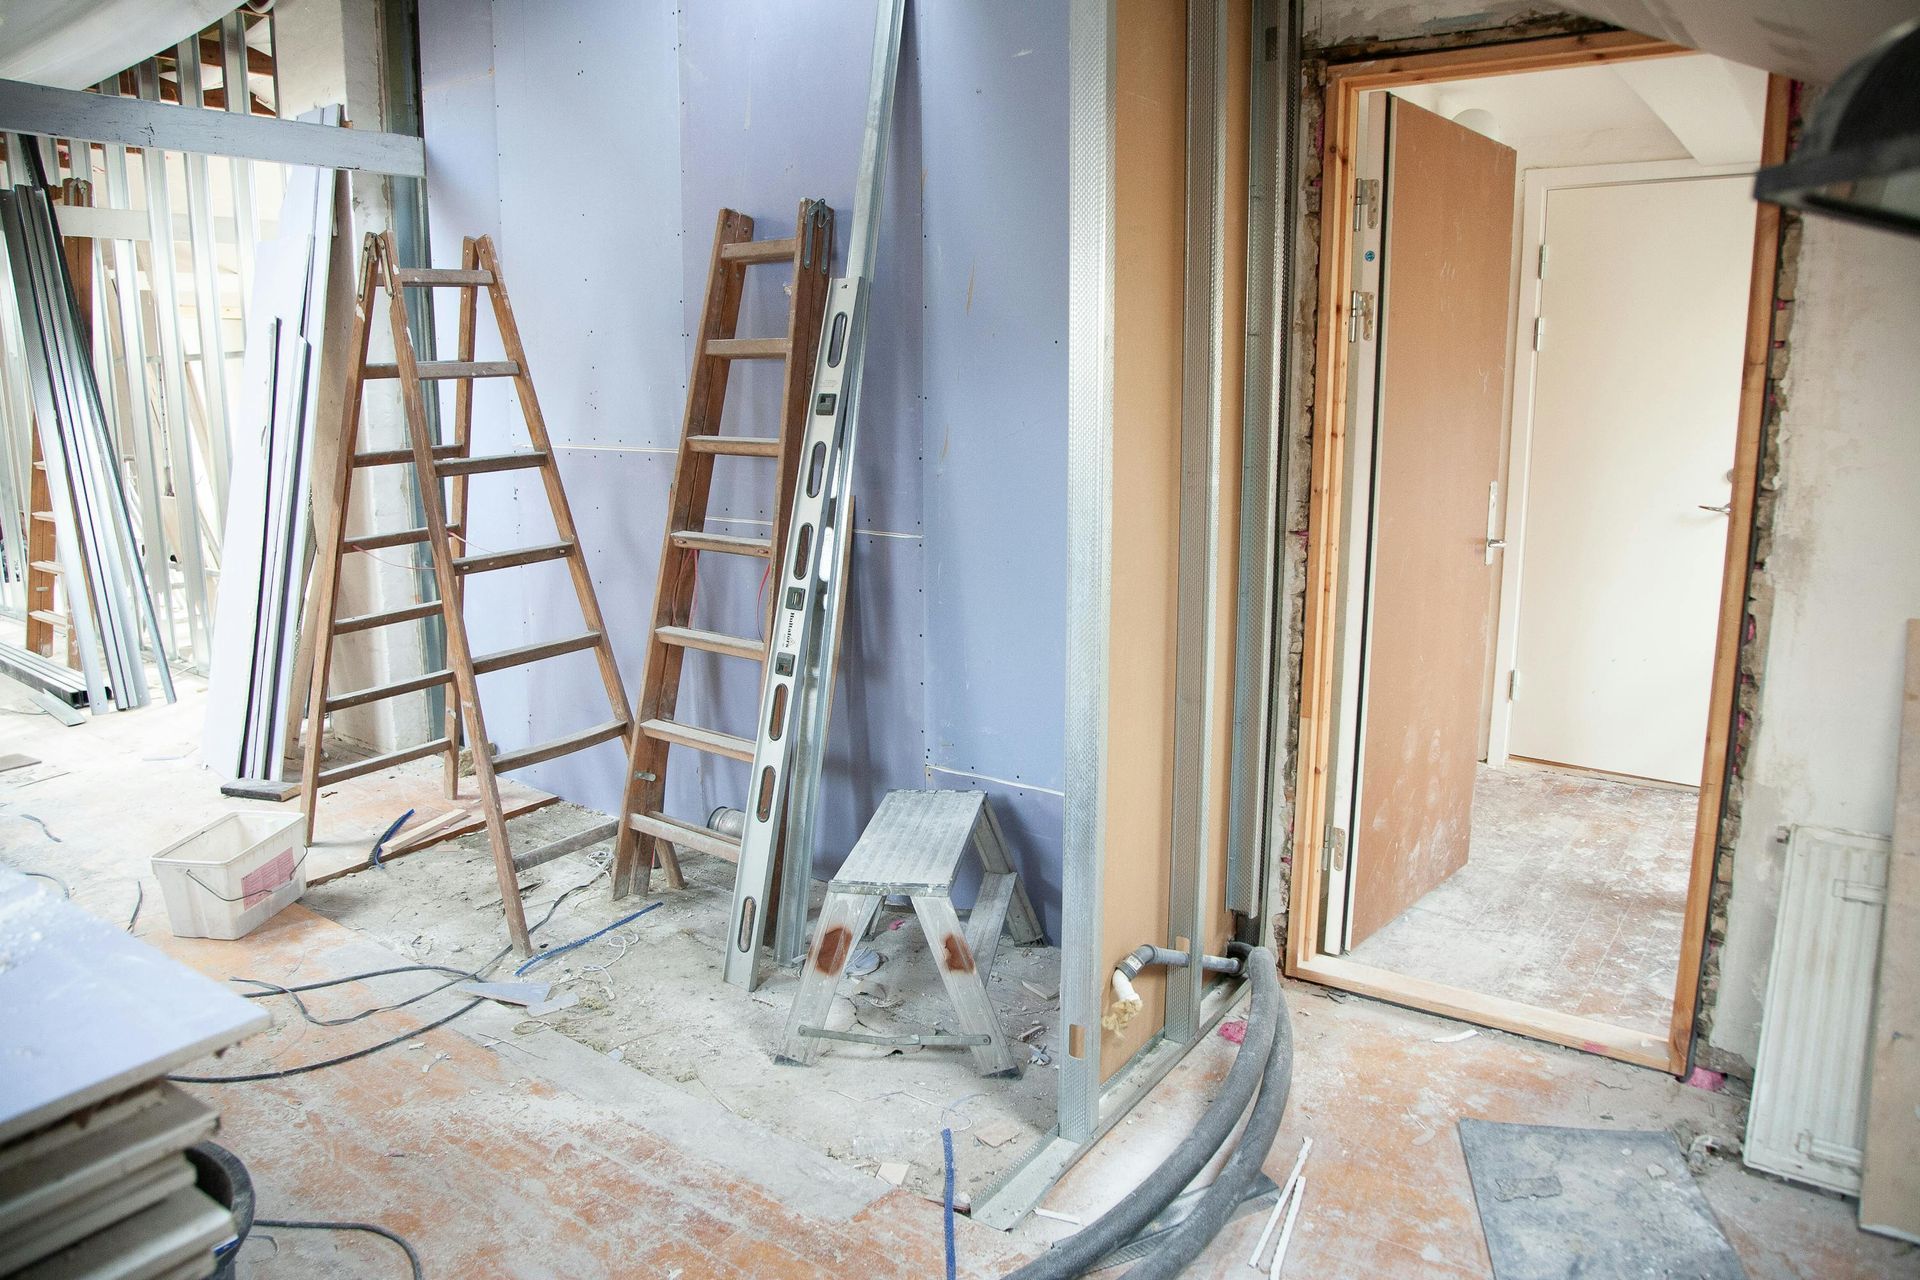
If you’re planning a home renovation in Enterprise, AL, it’s normal to want a straight answer on timing. In real-world remodeling, timelines vary widely based on the scope of work, the age and condition of the home, and whether your project involves plumbing, electrical, or structural changes. A simple cosmetic refresh may take only a few weeks, while a full renovation that touches multiple rooms can take several months. The most reliable way to plan is to understand the typical timeline ranges by project type and the factors that commonly extend (or shorten) the schedule.
Homeowners around Enterprise—especially those within a 40-mile radius—often juggle renovation planning alongside work schedules, school routines, and daily life. Knowing what’s normal for a remodel timeline helps you plan living arrangements, set expectations with your family, and avoid frustration when you hit the “messy middle” of construction.
Below is a practical, contractor-style breakdown of what affects renovation timelines, what typical projects look like, and how to keep your renovation moving forward without unnecessary delays.
Renovation Timelines at a Glance
While every home is different, these are common “realistic ranges” for renovation work when the project is properly planned and materials are selected in advance:
- Cosmetic updates (paint, flooring, trim):
1–4 weeks
- Bathroom remodel:
4–8+ weeks
- Kitchen remodel:
6–12+ weeks
- Basement finishing:
8–16+ weeks
- Room addition:
12–24+ weeks (3–6 months)
- Multi-room renovation / partial home remodel:
8–20+ weeks
- Full-home renovation: 12–32+ weeks (3–8 months)
Those ranges can tighten up when decisions are made early, materials are available, and the project is straightforward. They can also extend when inspections, structural corrections, or special-order products create bottlenecks.
What “Counts” as a Home Renovation?
Homeowners often use the word “renovation” to describe very different types of projects. That difference matters because timing is tied to complexity.
Cosmetic renovations
These focus on surface upgrades without changing the bones of the home:
- Painting
- Flooring replacement
- Lighting swaps
- New baseboards/trim
- Cabinet painting/refacing (not full replacement)
Why they’re faster: fewer trades involved, fewer inspections required, and less waiting on specialty items.
Functional renovations
These improve how the space works:
- New cabinetry
- Reworked storage
- Updated electrical layouts
- Improved lighting plans
- Minor wall adjustments (not major structural changes)
Why they take longer: more coordination between trades and more steps that must happen in sequence.
Structural renovations
These change the structure or major systems:
- Moving walls
- Adding square footage
- Relocating plumbing and electrical
- Major framing work
- HVAC expansion or redesign
Why they take the longest: permits and inspections are more likely, plus additional demolition and corrections can be required.
Typical Renovation Timelines by Project Type
1) Cosmetic refresh: 1–4 weeks
A cosmetic refresh can move quickly, especially if you’re not waiting on special-order materials. A common example is replacing floors and repainting the interior.
What usually happens:
- Prep and protection of floors and furniture
- Demo of old flooring (if needed)
- Subfloor repairs (if needed)
- Flooring install
- Paint and trim
- Final touch-ups
Common timeline stretchers:
- Uneven subfloors requiring leveling
- Moisture issues under old flooring
- Last-minute paint color changes
2) Bathroom remodel: 4–8+ weeks
Bathrooms are “small but complex.” Even a modest bathroom involves waterproofing, plumbing, electrical, tile work, and fixture installs.
Typical steps:
- Demolition
- Rough plumbing and rough electrical
- Framing repairs (if needed)
- Shower pan / waterproofing system
- Cement board, tile, and grout
- Vanity, toilet, and fixtures
- Lighting, mirrors, paint, and finish trim
What delays bathrooms most often:
- Backordered tile or specialty fixtures
- Hidden water damage around the shower or tub
- Custom glass lead times
- Changes to tile layout after installation begins
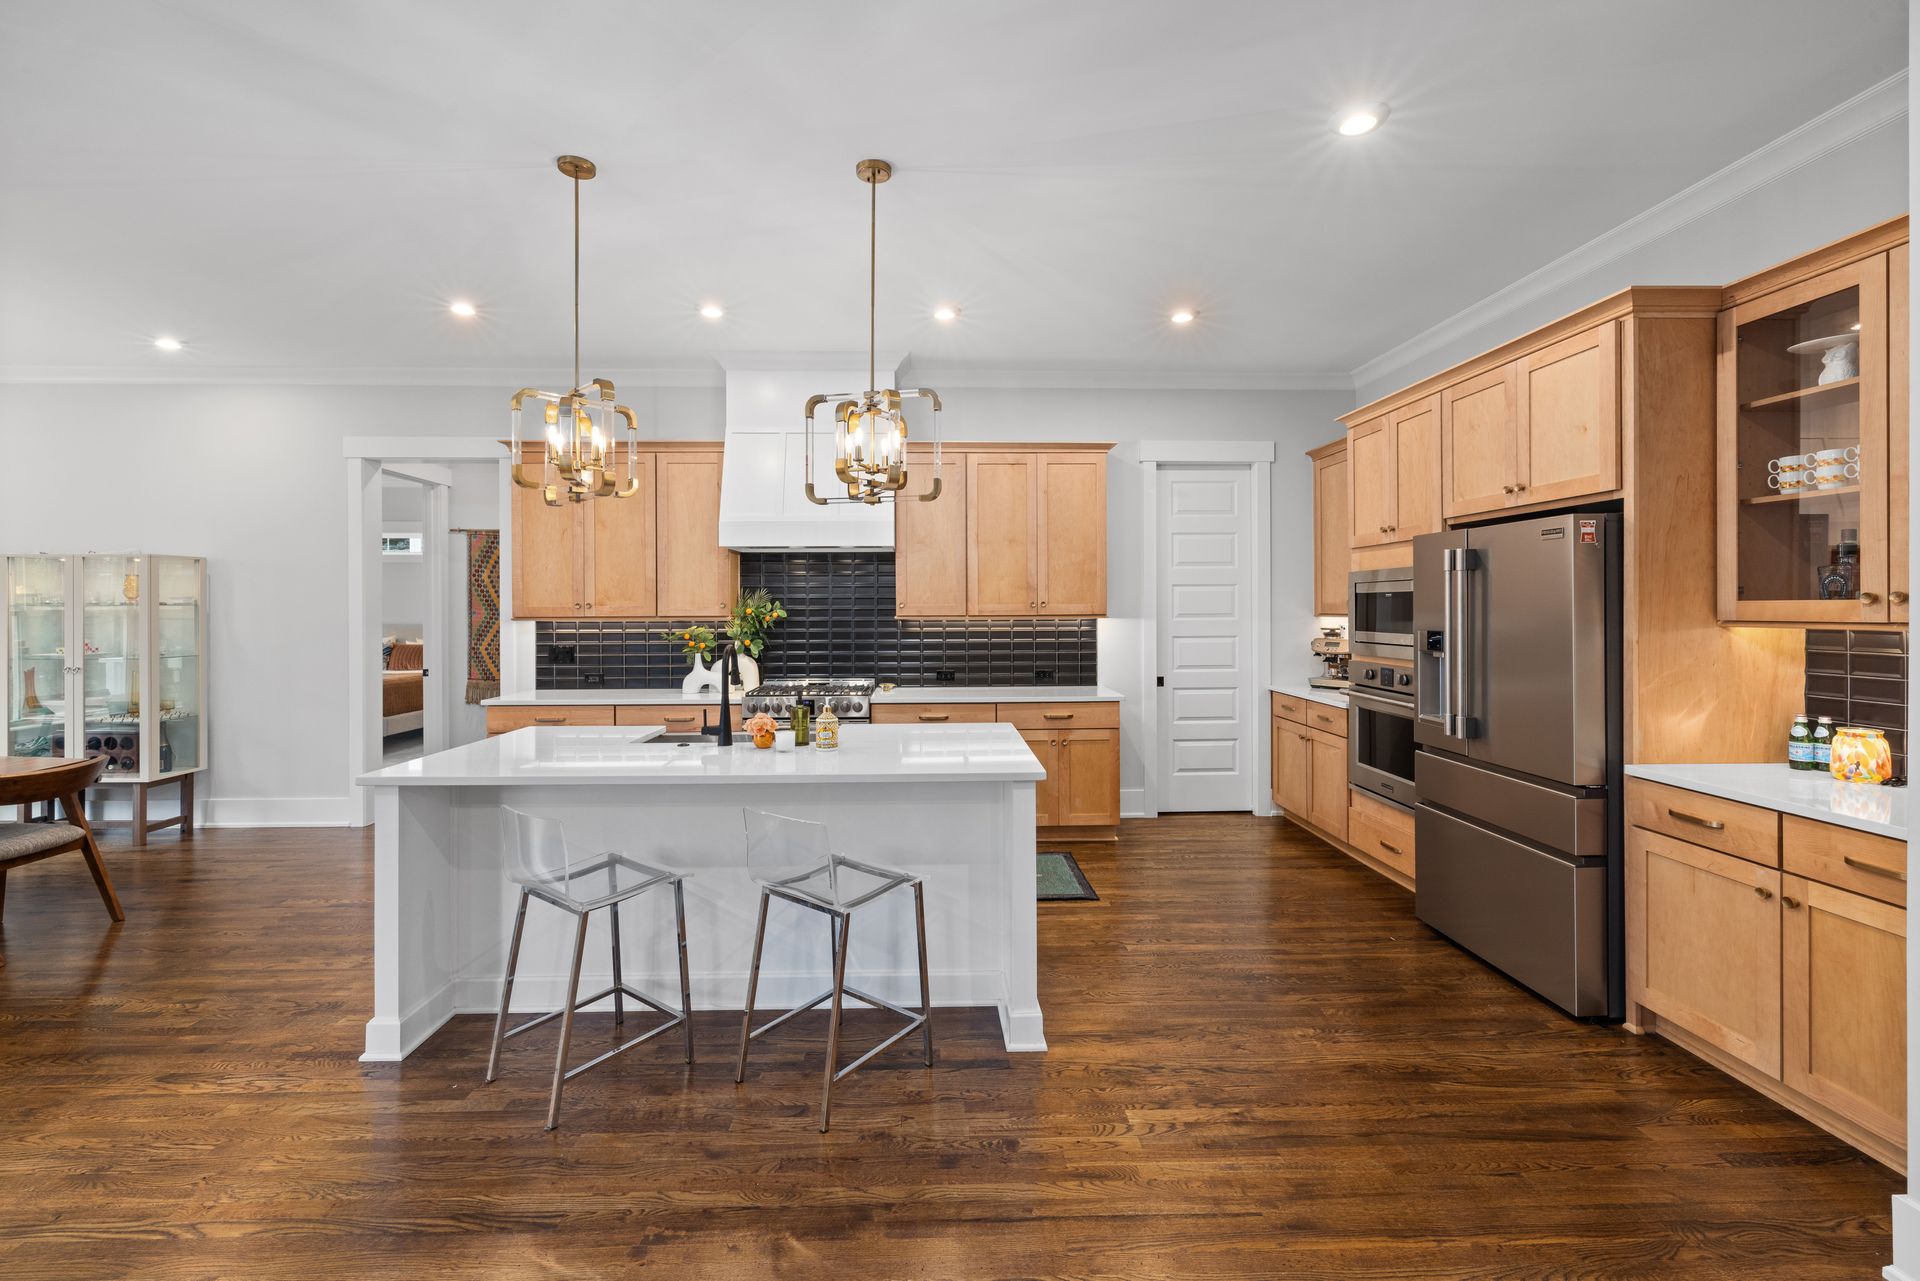
3) Kitchen remodel: 6–12+ weeks
Kitchens take longer because cabinets and countertops involve multiple phases, and kitchens often require coordinated electrical, plumbing, and sometimes gas work.
Typical steps:
- Demo of old cabinets, counters, and sometimes flooring
- Rough plumbing and electrical updates
- Drywall repairs and paint prep
- Cabinet installation and leveling
- Template and fabrication for countertops
- Countertop installation
- Backsplash tile
- Sink, faucet, appliances
- Lighting finish-out and trim
Common timeline stretchers:
- Cabinet lead times (especially semi-custom/custom)
- Countertop fabrication scheduling
- Appliance delivery delays
- Discovering outdated wiring or plumbing that must be updated
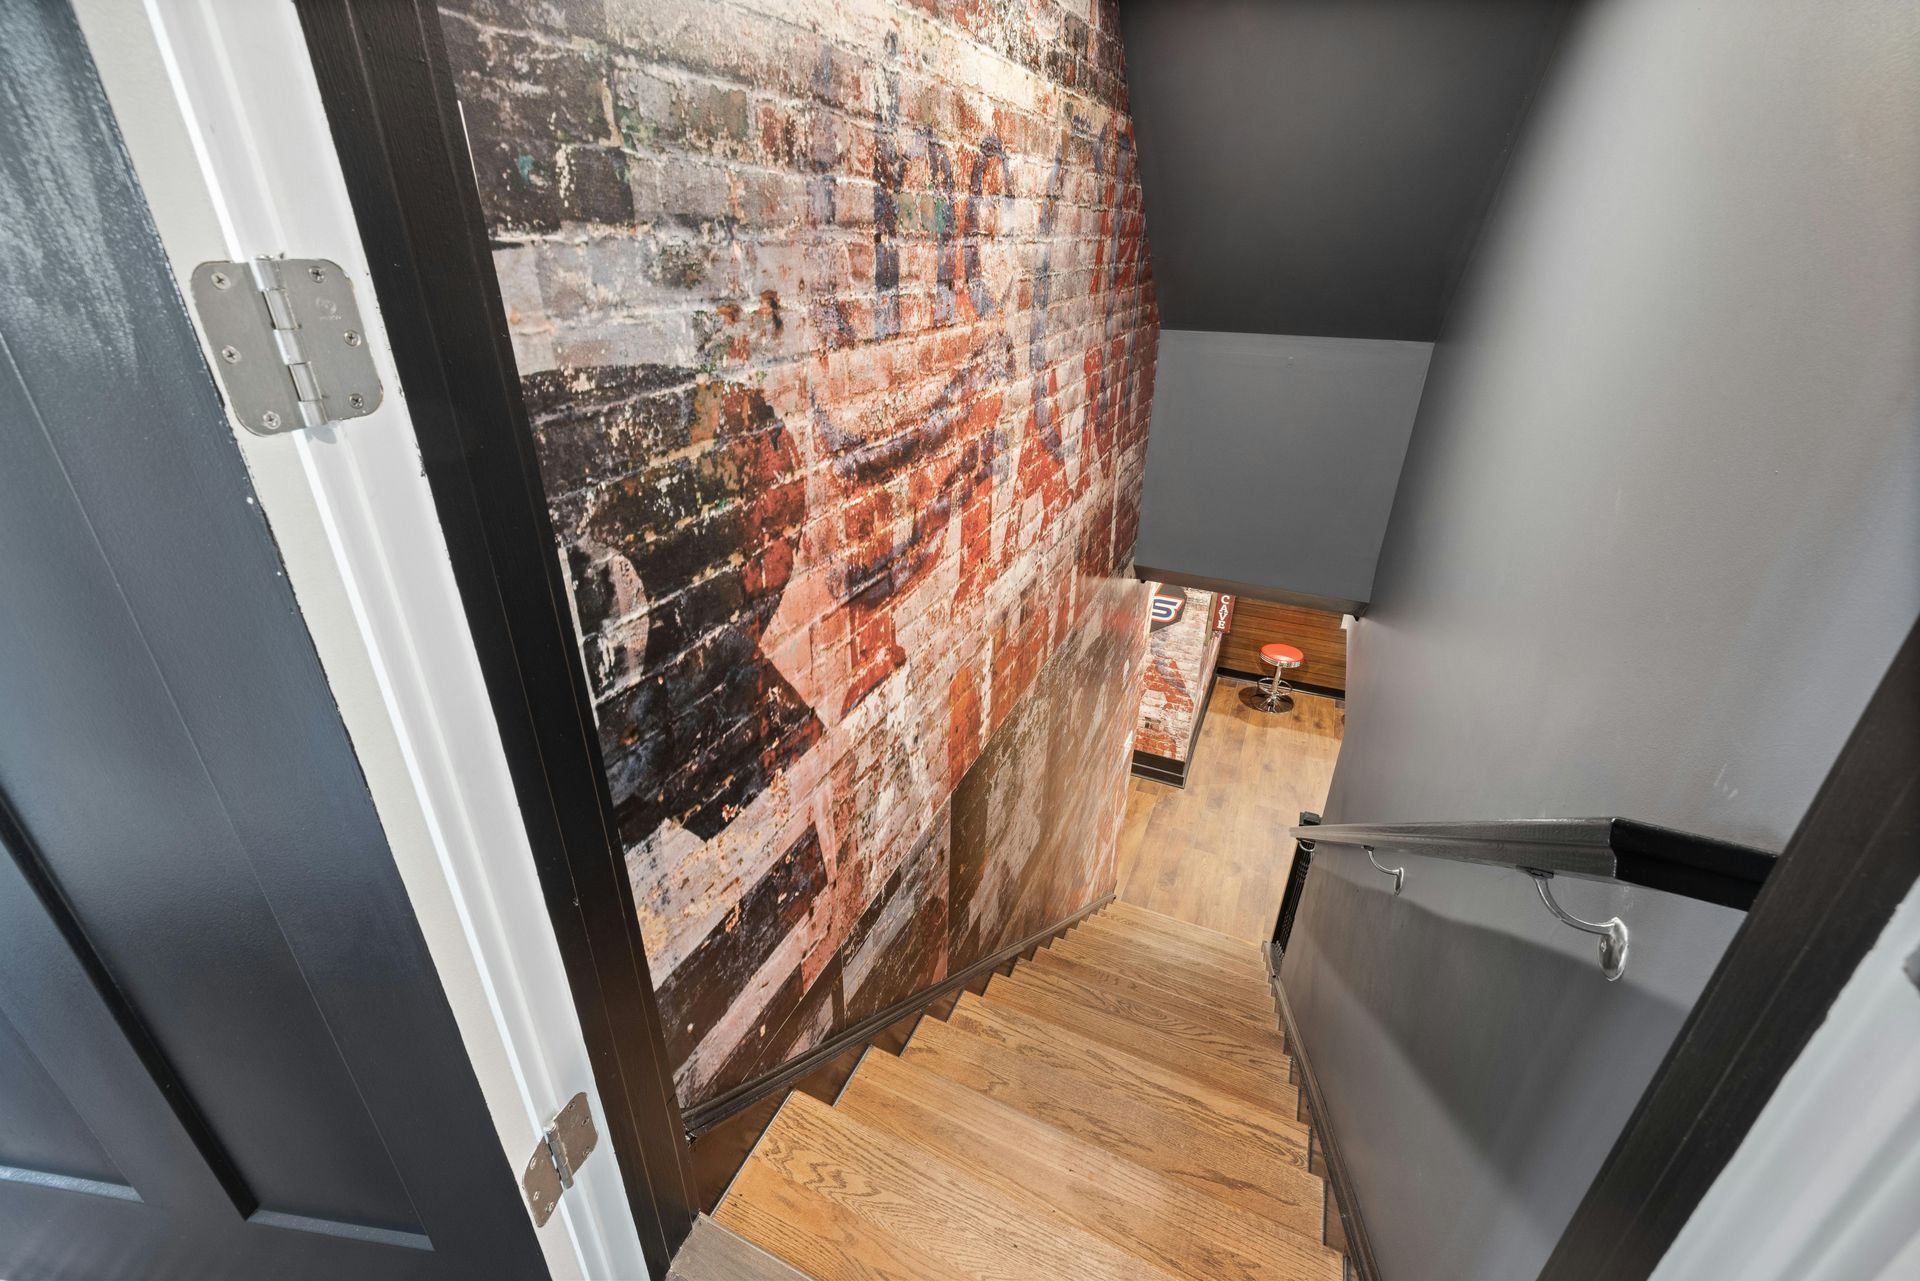
4) Basement finishing: 8–16+ weeks
Basement finishing has unique considerations: moisture, ventilation, insulation, and egress requirements for bedrooms.
Typical steps:
- Moisture assessment and mitigation (if needed)
- Framing walls and soffits
- Electrical rough-in and plumbing rough-in (if adding bath/wet bar)
- Insulation and vapor barriers where appropriate
- Drywall install and finish
- Flooring installation
- Trim, paint, doors
- Final fixtures and lighting
Common timeline stretchers:
- Moisture control work discovered late
- Permits/inspections when adding bathrooms or bedrooms
- Egress window installs for legal bedrooms
5) Room additions: 12–24+ weeks (3–6+ months)
Additions are essentially a mini new-construction project attached to your home. They require exterior work, structural tie-ins, and a long sequence of steps.
Typical steps:
- Site prep and foundation work
- Framing and roof tie-in
- Windows/doors installed (“dry-in” stage)
- Rough plumbing, electrical, HVAC tie-ins
- Insulation and drywall
- Exterior siding/finish
- Interior finishes (flooring, paint, trim)
- Final inspections
What delays additions most often:
- Weather during foundation and exterior phases
- Changes requested mid-build
- Special-order windows/doors
- Inspection scheduling
6) Full-home renovation: 12–32+ weeks (3–8 months)
A whole-home renovation varies massively based on how many systems are updated and whether structural walls are moved.
Typical phases:
- Planning, selections, and ordering
- Demo across multiple areas
- Major system updates (electrical/plumbing/HVAC)
- Drywall, paint, flooring
- Kitchen and bath installs
- Final punch list and completion
Common stretchers:
- Multiple rooms competing for the same trades
- Decisions being made after demo starts
- Long-lead materials (cabinets, tile, windows)
The Renovation Timeline Explained Step-by-Step
Even when the visible work seems slow, the project usually follows a logical sequence. Here’s what that sequence often looks like.
Step 1: Planning and design (1–4+ weeks)
This includes your scope, budget, and design direction:
- What’s changing and what’s staying?
- What materials are you choosing?
- What’s the target finish level?
- What is the realistic budget range?
This phase is where many time savings happen. When you decide early, the build goes smoother.
Step 2: Ordering materials (varies)
Some items are readily available; others are not:
- Cabinets, specialty tile, custom windows, and some fixtures may require weeks to arrive.
- Appliances may have delivery windows that shift.
When your key materials are ordered early, you reduce mid-project downtime.
Step 3: Permits and scheduling (1–3+ weeks, sometimes longer)
If your project includes structural, plumbing, or electrical work, permits and inspections may be required. Timing depends on the type of work and local processes.
Step 4: Demolition (several days to 2+ weeks)
Demo can move quickly, but it can also reveal:
- Rot or water damage
- Termite damage
- Outdated wiring or plumbing
- Structural issues that must be addressed
Step 5: Rough-ins and inspections (1–6+ weeks)
This is where the “behind the walls” work happens:
- Framing changes
- Electrical wiring
- Plumbing lines
- HVAC modifications
Inspections (when required) typically happen here before walls get closed.
Step 6: Drywall, flooring, and major installs (2–8+ weeks)
This phase includes:
- Drywall hanging and finishing
- Painting
- Flooring
- Cabinet installs
- Tile work
- Countertops
Step 7: Finish work and punch list (1–3+ weeks)
This is the final stretch:
- Trim, doors, hardware
- Fixtures and lighting
- Final paint touch-ups
- Final walkthrough and corrections
What Most Commonly Delays Renovations in Enterprise, AL?
Renovation delays usually come from a handful of predictable issues:
Material lead times
Cabinets, countertops, tile, and fixtures can stall the project if ordered late.
Scope changes mid-project
Changing layouts or finishes after work starts often requires rework and re-scheduling trades.
Hidden conditions
Once walls are open, issues like water damage and outdated wiring become visible. Fixing them protects your home, but it takes time.
Trade scheduling
Electricians, plumbers, and tile installers often have tight schedules. Good coordination helps, but changes can create gaps.
Inspections (when required)
Some steps cannot proceed until inspections pass, particularly with electrical and plumbing.
How to Keep Your Renovation on Schedule
Homeowners can do a lot to protect timeline:
- Make selections early. Choose cabinets, tile, fixtures, flooring, and paint before demo starts.
- Avoid last-minute layout changes. Adjustments are normal, but constant changes add time.
- Ask for a written schedule.
A clear timeline keeps everyone aligned.
- Plan for access.
Clear a path, protect valuables, and keep the work area accessible.
- Decide on living arrangements. If your kitchen or only bathroom is under construction, plan for realistic daily routines.
- Budget time for the punch list. Finishing details still take time, even when the “big work” is done.
Can You Live in Your Home During Renovation?
Often, yes—but it depends on the project.
- Cosmetic updates:
Usually manageable with some disruption.
- Bathroom remodels: Harder if it’s your only bathroom.
- Kitchen remodels: Expect limited cooking options for weeks.
- Full-home renovations: Many families choose temporary housing for comfort and safety.
If you plan to stay home during the remodel, set up a temporary routine:
- A small cooking station (microwave, coffee maker, hot plate where safe)
- A plan for dust control and noise
- A clear boundary for work zones
Frequently Asked Questions
How long does a typical kitchen remodel take in Enterprise, AL?
Most kitchen remodels fall in the
6–12 week range depending on cabinet lead times, countertop fabrication, and whether plumbing/electrical layouts change.
Why do renovations “pause” for days at a time?
Some steps require drying/curing time (tile, grout, drywall mud), or the next trade can’t start until the previous step is complete or inspected.
What’s the biggest scheduling mistake homeowners make?
Starting demolition before key materials are selected and ordered. That often creates downtime while waiting on cabinets, tile, or fixtures.
Do permits always slow things down?
Not always, but they add steps. Permits and inspections protect homeowners by ensuring work is done safely and to code.
What’s a realistic buffer to plan for?
Even well-run projects can face surprises. Planning an extra
10–20% time buffer helps reduce stress.
Renovation Planning Help in Enterprise, AL
At One Star Home Improvement, we help homeowners throughout Enterprise, AL and surrounding communities within a 40-mile radius plan renovations with realistic timelines, organized scheduling, and quality craftsmanship. Whether you’re updating a kitchen, remodeling a bathroom, finishing a basement, or renovating multiple rooms, a clear plan and consistent communication make the process smoother.
Service area: Enterprise, AL (40-mile radius)
Phone:
(631) 800-2518
Email:
onestar1902@yahoo.com
Hours: 24 hours
Recent Posts